

Top Tubular Steel Towers Factory Practices for Superior Structural Performance
2026-09-13
Structural failure in a tubular steel tower rarely begins with the steel grade—it begins with what happens before, during, and after fabrication. Yet most discussions stop at design loads and member sizing. The factories that consistently deliver superior structural performance do things differently: tighter weld profiling, heat-controlled galvanizing, fixture-based assembly, and inspection loops that catch drift before it becomes a liability. At Anbang, these practices are not optional add-ons; they are embedded in how every tubular tower is built. This post unpacks the factory-level decisions that separate a resilient tower from a short-lived one—and why your next project should demand them.
Steel coil inspection routines that catch flaws before they become failures
Every mill struggles with surface defects that hide in plain sight—until they don't. A practical steel coil inspection routine starts before uncoiling: check the outer wrap for edge damage, buckling, or telltale rust trails from trapped moisture. One operator I worked with caught a lamination flaw simply by tapping the coil with a rubber mallet and listening for the dull thud that signals internal separation. No fancy gear, just consistent attention at the right moment.
Once the coil runs through the line, the real work begins. Use a combination of bright white light and low-angle raking light across the strip—surface scratches, roll marks, and pinholes cast shadows that straight-on lighting misses. For high-speed lines, install a simple laser profilometer or camera-based surface inspection system, but don't let it replace human judgment. Calibrate it weekly against known defect samples, and train operators to verify the first meter of every coil by hand before trusting the automation.
The difference between catching a flaw and shipping a failure often comes down to documentation. Keep a log—not just of defects found, but of coils that passed inspection yet still came back from the customer. That pattern matching turns a routine into a learning system. When you spot edge cracks or centerline porosity, record the heat number, gauge, and roll stand data. Over time, you'll notice which upstream conditions breed trouble, and your inspection routine becomes a prevention tool rather than a damage report.
Welding procedures refined through decades of field feedback
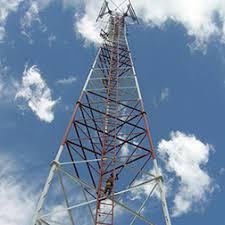
The numbers on a weld procedure only mean something after they have been tested by weather, rushed deadlines, and metal that behaves differently than the spec sheet promised. Early on, a crew learned that preheat charts written for clean indoor shops fall apart when a cold front rolls through a Gulf Coast site and the steel sweats. That single repair job—grinding out a crack that traced back to moisture—changed how every subsequent procedure addressed electrode storage and interpass temperature checks.
Over time, the tweaks became less dramatic but far more useful. Travel speed on vertical-up passes got dialed back after inspectors noticed slag trapped at the toes on windy afternoons. Amperage ranges were narrowed not because the machine could not handle more, but because welders on the third shift produced cleaner roots with a slightly softer arc. These revisions did not come from a committee; they came from listening to the people who had to fix the mistakes.
Today the procedures carry the fingerprints of dozens of projects. A note about backpurging stainless pipe came from a food plant where sugar residue turned a routine weld into a contamination nightmare. Another about pre-cleaning cast iron was born from a maintenance shop near the coast, where salt air left an invisible film that ruined adhesion. None of these lessons would have made it into the binder if the feedback loop had stayed one-way.
Precision roll forming tolerances that keep tower sections aligned under load
In tower fabrication, the roll forming process shapes steel plate into cylindrical or conical sections, but the real test comes when those sections stack under wind, gravity, and operational stress. Tight tolerances on diameter, roundness, and straightness make sure each flange mates cleanly with the next. Even a few millimeters of deviation can force the tower out of plumb once the full height is assembled, so precise forming controls are non-negotiable for structural integrity.
Roll forming machines use multiple passes of contoured rollers to gradually bend the plate, and each pass must hold its setting within a narrow band. Springback, material thickness variation, and weld seam distortion all try to pull the section away from ideal geometry. By maintaining consistent roller gaps and monitoring the emerging profile with laser measurement, fabricators can keep the average radius and local flatness well inside the specified envelope. This discipline pays off when the tower sections are bolted together on site and the bolt holes line up without forced alignment.
Under load, any accumulated misalignment creates eccentric forces that amplify fatigue at the flange connections. Precision tolerances in the formed section reduce the need for shims or corrective welding during assembly, which keeps the load path uniform around the circumference. The result is a tower that transfers bending moments smoothly from the top section down to the foundation, without stress concentrations that could shorten service life or demand extra inspection cycles.
Hot-dip galvanizing control points for coating uniformity and longevity
Zinc bath temperature sits at the heart of coating uniformity, yet many operators chase the wrong target. Running the bath between 445°C and 455°C keeps the zinc fluid enough to drain cleanly, but straying above 460°C accelerates dross formation and roughens the surface. Immersion time matters just as much as heat: pulling workpieces out too fast leaves thick, uneven edges, while lingering past the point of full wetting invites brittle alloy layers. A good line supervisor learns to read the ripple pattern on the molten zinc—tight, fast-moving ripples mean the steel has reached bath temperature, and the withdrawal speed can be trimmed to let excess zinc shear off naturally.
Longevity of the coating hinges less on thickness alone and more on the quality of the iron-zinc intermetallic phases. Proper pickling and fluxing before dipping are non-negotiable; any residual mill scale or oil creates bare spots that corrode within months. After withdrawal, the cooling rate controls whether the outer eta layer stays adherent or cracks under stress. For structural steel exposed to weather, a thin, sound coating of 85 microns often outperforms a lumpy 150-micron layer because internal stresses stay lower. The practical takeaway: watch the bath chemistry, keep aluminum content between 0.005% and 0.010% to suppress excessive alloy growth, and resist the temptation to over-dip in the name of safety margin.
Full-scale load testing that simulates extreme wind and ice conditions
Instead of relying solely on computer models or scaled prototypes, full-scale testing exposes the actual structure to forces that mirror decades of weather exposure in a matter of days. Hydraulic actuators and wind machines are positioned to replicate the specific pressure distributions caused by high gusts, while spray systems deposit controlled layers of glaze and rime ice on critical components. This approach uncovers hidden weaknesses in joints, insulators, and conductor bundles that smaller tests simply cannot reproduce.
The test protocol cycles between rapid temperature drops, sustained wind speeds of over 100 mph, and ice loads exceeding several times the conductor's own weight. Engineers monitor real-time strain gauges, displacement sensors, and high-speed cameras to catch the exact moment when galloping or aeolian vibration begins. By pushing the system past its design limit, the data reveals not just when failure occurs, but how damage propagates through the tower, crossarms, and foundations.
What makes this method particularly valuable is the ability to test aging infrastructure under combined loads. A transmission line that has seen twenty years of service may behave very differently from a brand-new one, and full-scale testing accounts for corrosion, fatigue cracks, and loosened bolted connections. The results feed directly into retrofit designs and maintenance schedules, giving utilities a clear picture of which spans need reinforcement before the next major storm hits.
Batch-level traceability linking every tower to its material and process history
Batch-level traceability turns every tower into a distinct record, not just a serial number stamped on a flange. From the moment a steel coil arrives at the fabrication yard, its heat number, chemical composition, and mechanical test results get linked to the specific tower segments that will be cut from it. Welding procedure specifications, NDT reports, and even the names of certified welders are attached to the same digital thread. This creates a granular material and process history that can be pulled up years later, whether for a warranty claim or a structural audit.
What sets this apart from traditional document filing is the ability to trace backward from a defect or forward from a supplier lot. If an ultrasonic test reveals an anomaly in a particular weld, the system can instantly show which electrode batch was used, who performed the weld, and what preheat temperature was recorded during that shift. Process deviations such as a delayed post-weld heat treatment or an out-of-spec paint thickness no longer hide inside paper logs; they become searchable events tied to the exact tower and elevation.
The practical payoff emerges in both manufacturing and field service. Production teams can isolate a suspect material lot across multiple towers before they leave the factory, preventing a costly recall. Maintenance crews, ten years down the road, can review the complete construction history of a tower section before planning repairs or repowering. By treating each tower as a unique aggregation of verified data points, batch-level traceability replaces guesswork with a reliable, accessible record that supports every stage of the asset's life.
FAQ
They often use submerged arc welding for longitudinal seams, keep heat input low and balanced, stagger weld passes in a set sequence, and clamp sections in heavy jigs until cooling. Post-weld straightening with controlled mechanical force is applied only where the dimensional tolerance demands it.
All drilling and coping is completed before hot-dip galvanizing so there are no sharp bare edges later. Drainage and vent holes are positioned to avoid zinc pooling, and critical connection surfaces are masked or reamed after coating. Post-galvanizing inspection focuses on weld toes and flange faces for any zinc runs or lumps that could alter bolt seating.
Every plate, coil, and flange carries a heat number that is tied to the final tower section and stored with the mill certificates. If a defect is found, the plant can trace backward to the exact steel batch and forward to every tower that used material from that batch. This is not just paperwork; the physical stamping survives cutting, welding, and coating.
Superior plants machine flanges as matched pairs before welding, then stress-relieve the welded assembly before final facing. Bolt holes are drilled with CNC equipment after flanges are attached, and a trial assembly of at least three sections is done on level rollers with laser or theodolite checks of straightness and hole alignment.
Full-penetration butt welds get ultrasonic testing, while flange-to-shell welds often receive magnetic particle inspection. Random macro-etch samples are cut from production welds to verify root fusion and profile. Inspectors report independently of production supervisors, so repair rates are not hidden.
Mills certificates are verified against actual chemistry using portable spectrometers, especially for carbon, manganese, and trace elements that affect weldability. Charpy impact tests are redone at the specified low temperature, and plate edges are ultrasonically scanned for laminations before cutting. Rejecting a bad plate before fabrication costs far less than finding it after a tower is erected.
Each tower section gets internal bracing rings or spider frames bolted to the flanges at both ends to prevent ovalization from lifting or road vibration. Lifting lugs are welded near the neutral axis so the shell is not stretched or compressed unevenly. Sections are never rolled directly on their flanges; timber or polymer cradles spread the load.
Access ports allow boroscope inspection after coating, and some plants use dry air purging during storage to keep internal humidity below the threshold for rust. Coating thickness is measured on inner surfaces with a calibrated gauge, and any touch-up work is logged by section serial number. For critical zones, a contrasting stripe of zinc-rich paint is applied inside near the base flange so future inspectors can see if abrasion has exposed bare steel.
Conclusion
Quality in tubular steel tower production starts long before the first weld is struck. Incoming steel coil inspection routines rely on ultrasonic and visual checks to catch laminations, surface defects or thickness deviations that could compromise the tower under cyclic wind loads. These early catches prevent failures downstream. Welding procedures, refined over decades of field feedback, balance heat input, travel speed and filler selection so that joints maintain toughness in cold climates and resist fatigue cracking. It's not about following a generic code; it's about incorporating lessons from towers that have stood for twenty or thirty years and adjusting parameters accordingly.
Precision roll forming tolerances matter just as much. When tower sections are rolled, diameter and out-of-roundness are held tight, ensuring that flange connections align without forcing, which keeps the entire structure stable under load. Hot-dip galvanizing is another critical control point: bath temperature, immersion time, and zinc bath chemistry are monitored to achieve uniform coating thickness and long-term corrosion protection, especially at edges and welds. Finally, full-scale load testing simulates extreme wind and ice conditions to validate design assumptions, while batch-level traceability links every tower section back to its specific steel heat, weld operator, and galvanizing lot. This complete record supports both quality assurance and future maintenance decisions.
Contact Us
Contact Person: antor khan
Email: [email protected]
Tel/WhatsApp: 8613863903569
Website: https://www.qdabtower.com/